Building excellence.
Enriching life.
Enriching life.

Building excellence.
Enriching life.
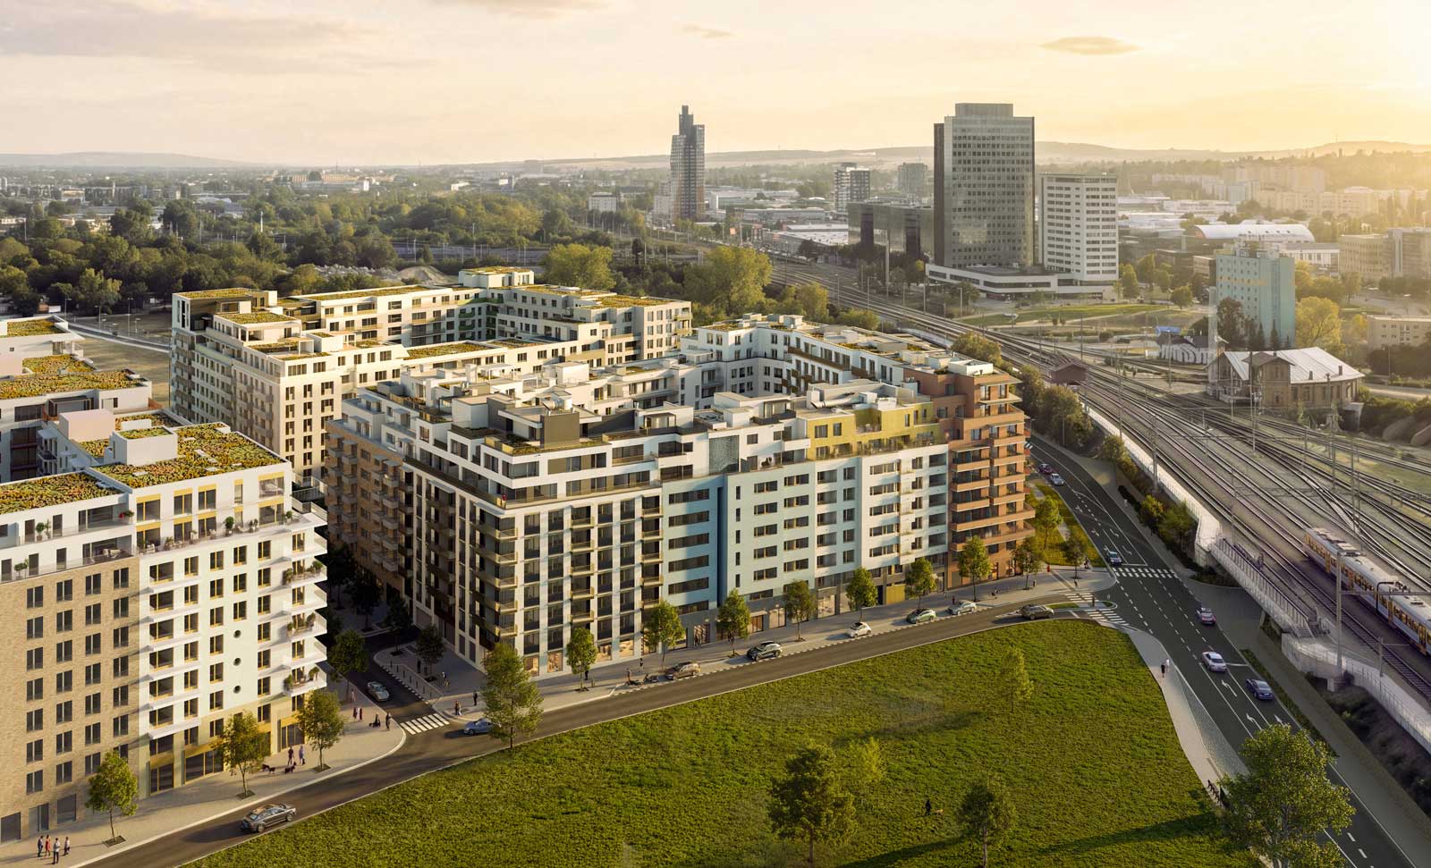
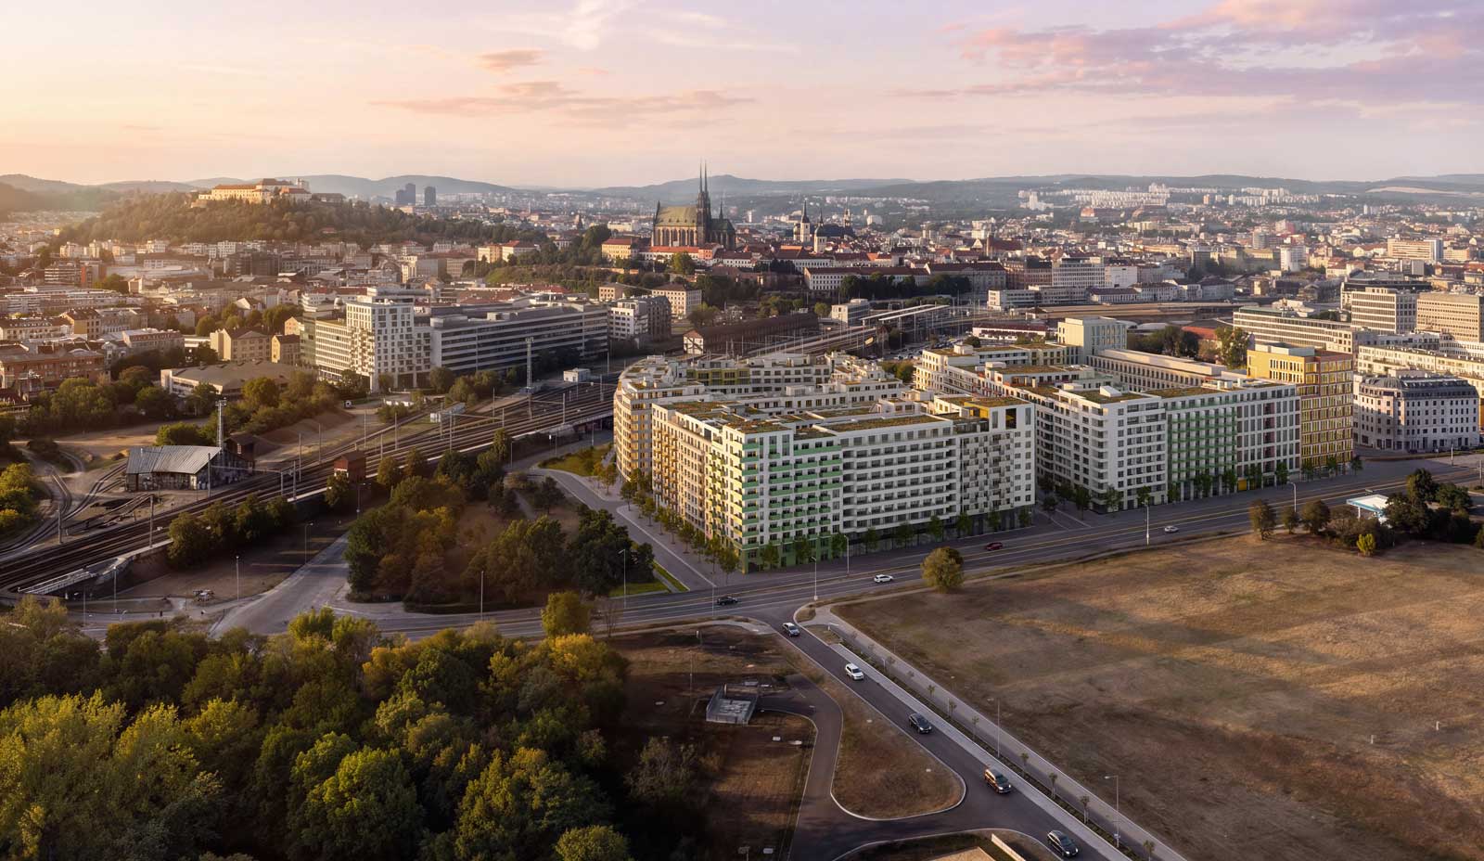
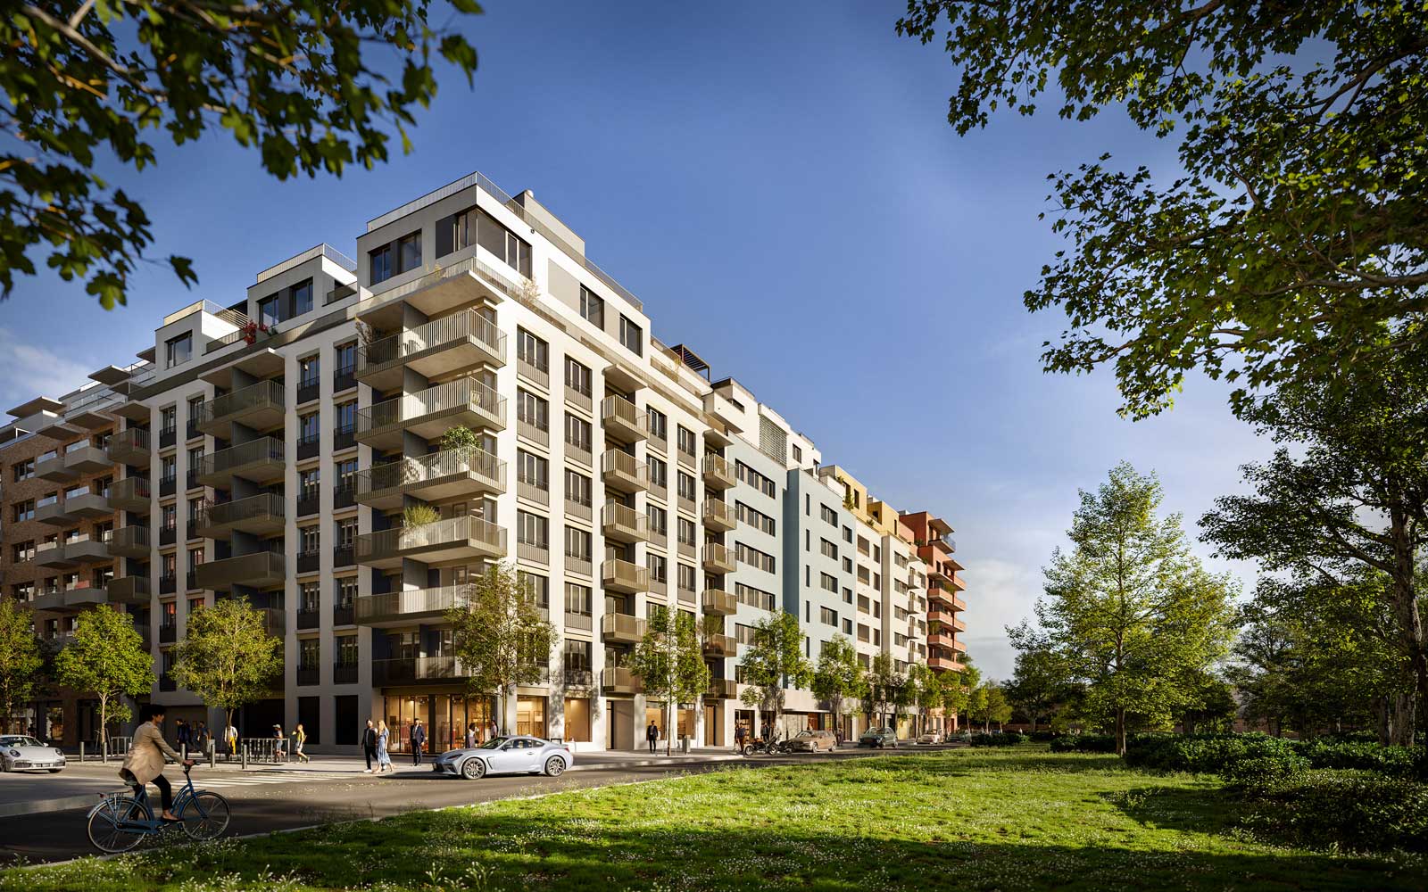
A sophisticated and aesthetic urban project that will create a space for living and working on an area of almost four hectares and set a new standard of urban life in the centre of Brno. Nová Trnitá will soon start to thrive.
This study also forms the basis for the design of the BLOQ Brno project itself, on which no fewer than five different architectural practices have collaborated: Burian-Křivinka, UNIT architekti, Atelier RAW, the architectural practice CONSEQUENCE FORMA and the studio JURA ET CONSORTES. This modern urban block development will offer a total of 1,700 flats of various styles and sizes. Private courtyards will provide spaces for relaxation, exercise and casual neighbourly get-togethers.
As part of the redevelopment of this substantial area, the city also plans to build a park, construct a city boulevard linking the new district with the historic city centre, revitalise the banks of the Svratka River, and build a new main railway station. The urban study for the entire Trnitá area was drawn up by the world-renowned landscape architect and urban planner Mark Johnson, in collaboration with the Brno City Architect’s Office (KAM) and the architectural practice Burian–Křivinka.
This generously proportioned space is designed to be used in a variety of ways: children will have their own playground here, adults will be able to work out on the outdoor fitness equipment, and there will be several cosy corners with sun loungers and benches where people can relax and socialise. Pergolas, mature greenery in a colourful array and works of art will lend the space its own distinctive character.


Copyright 2026 jtre.cz. All rights reserved.
Developed and designed by Wextra.cz